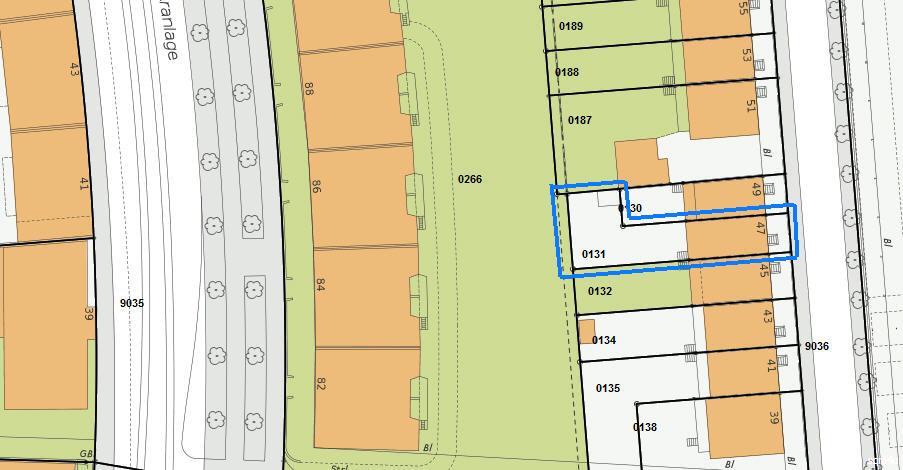
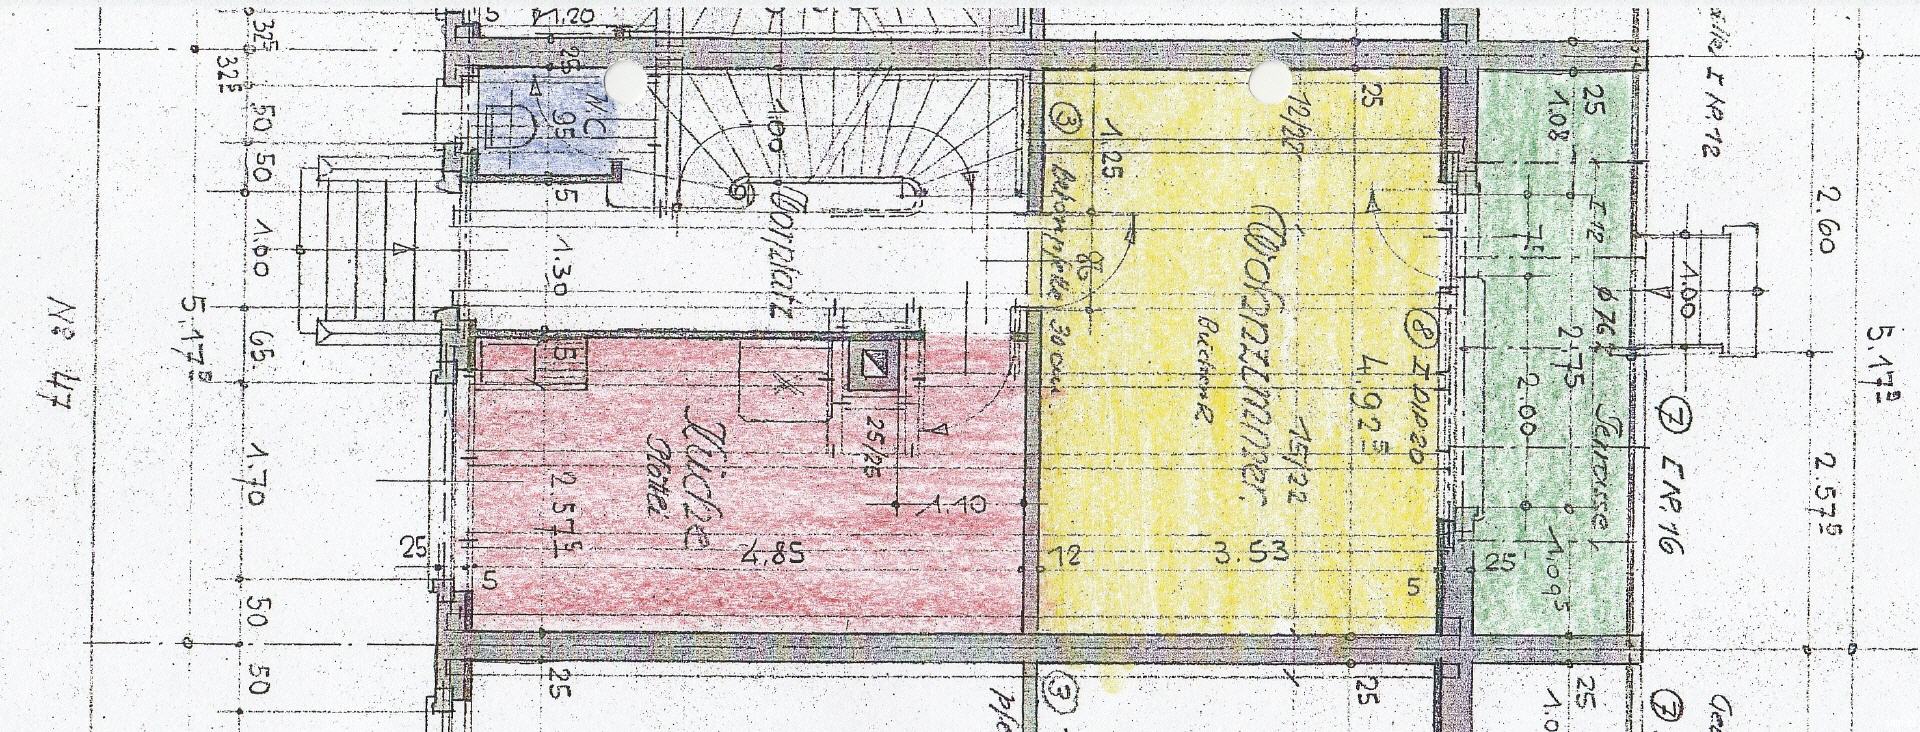
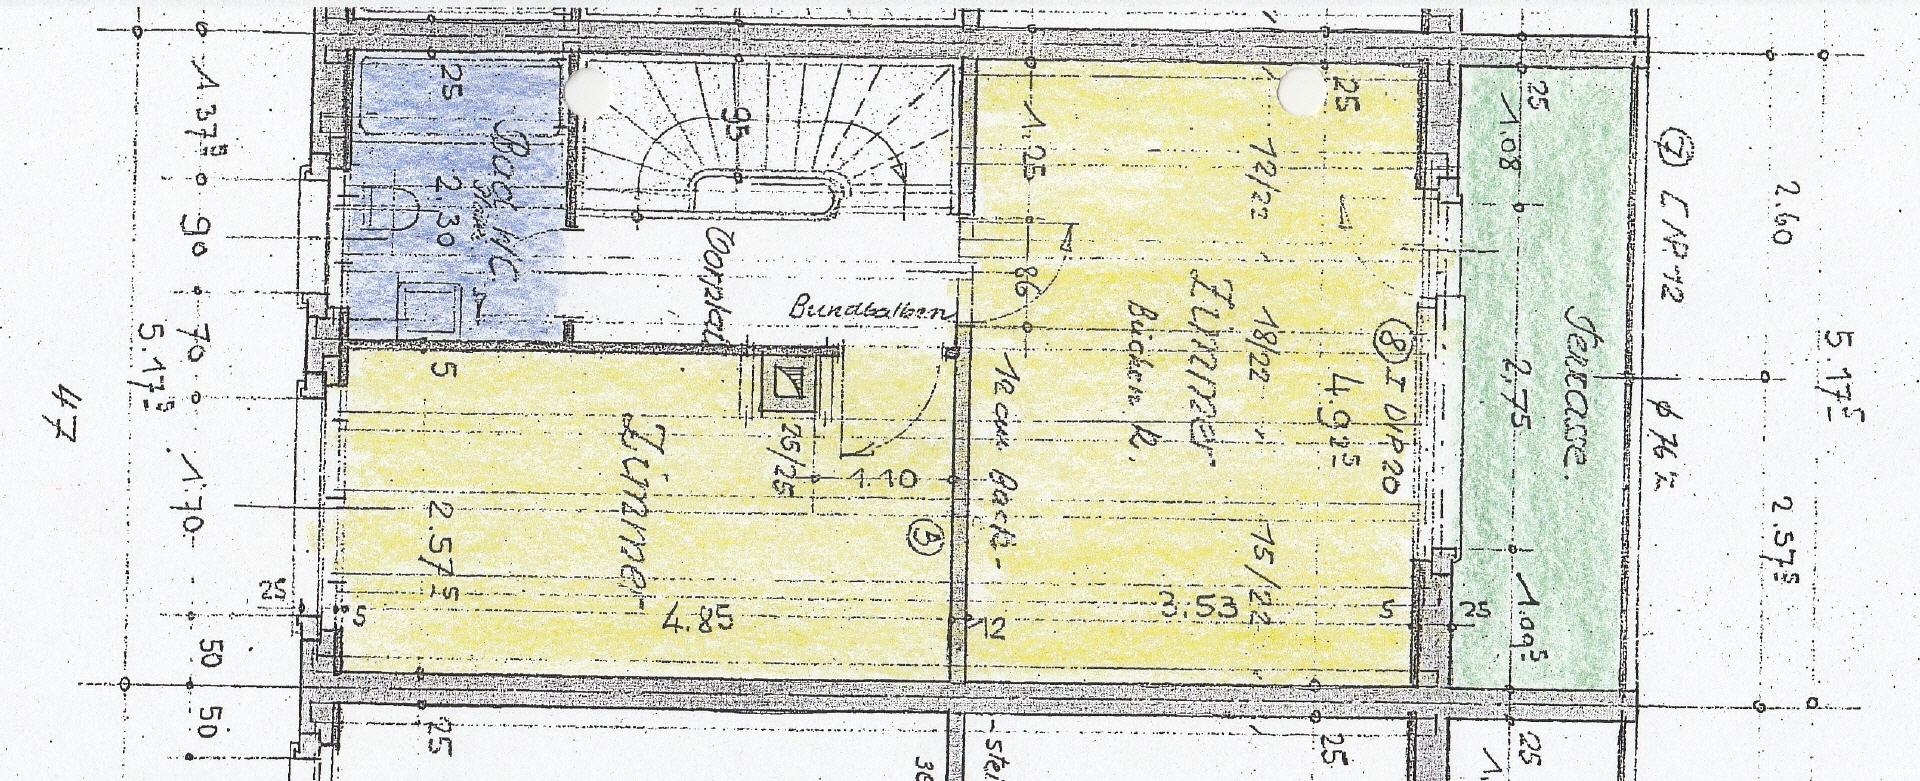
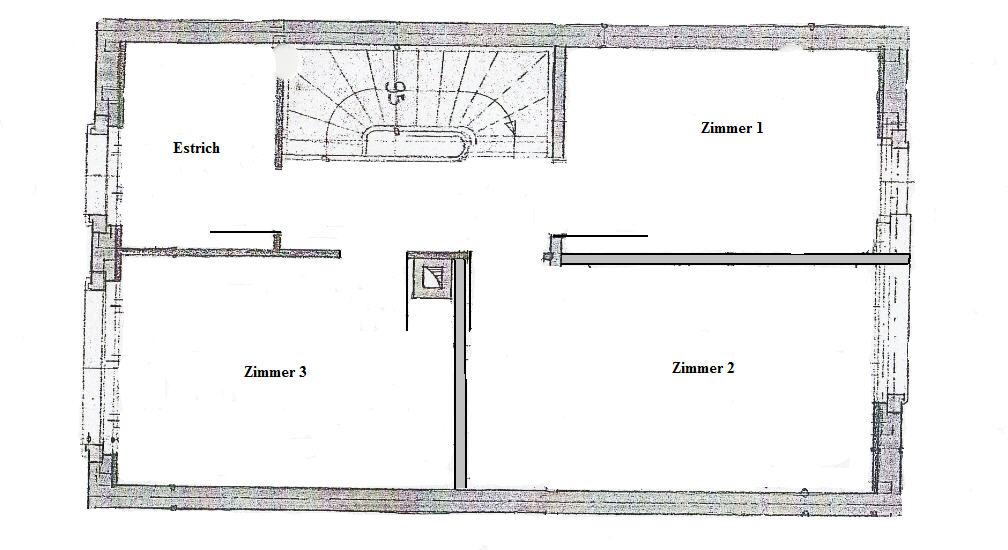
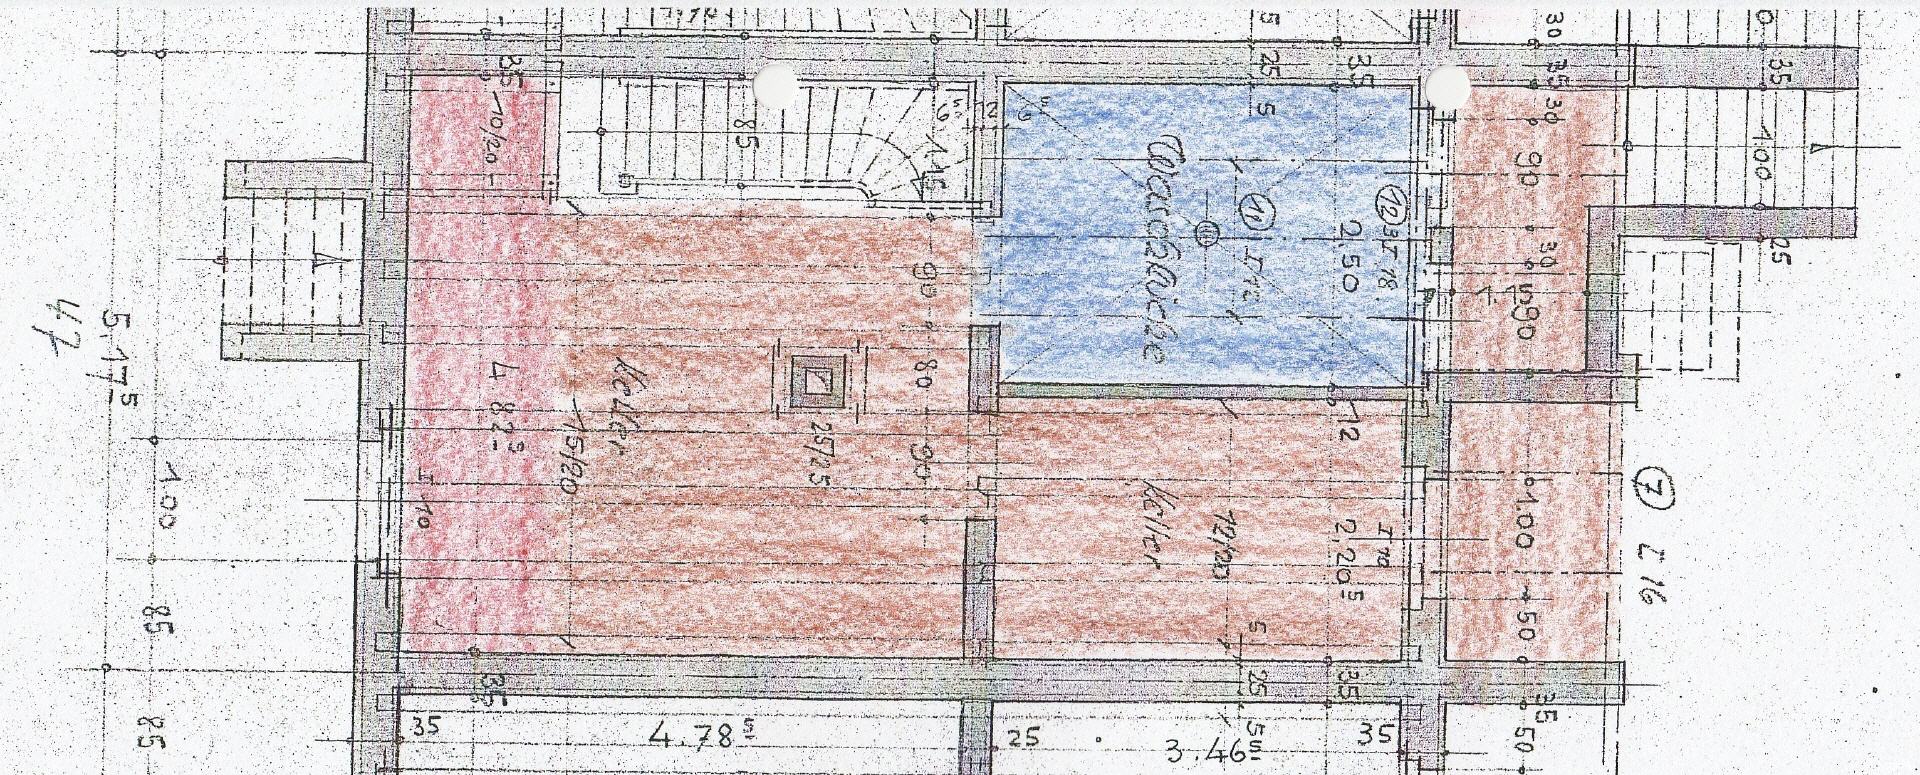
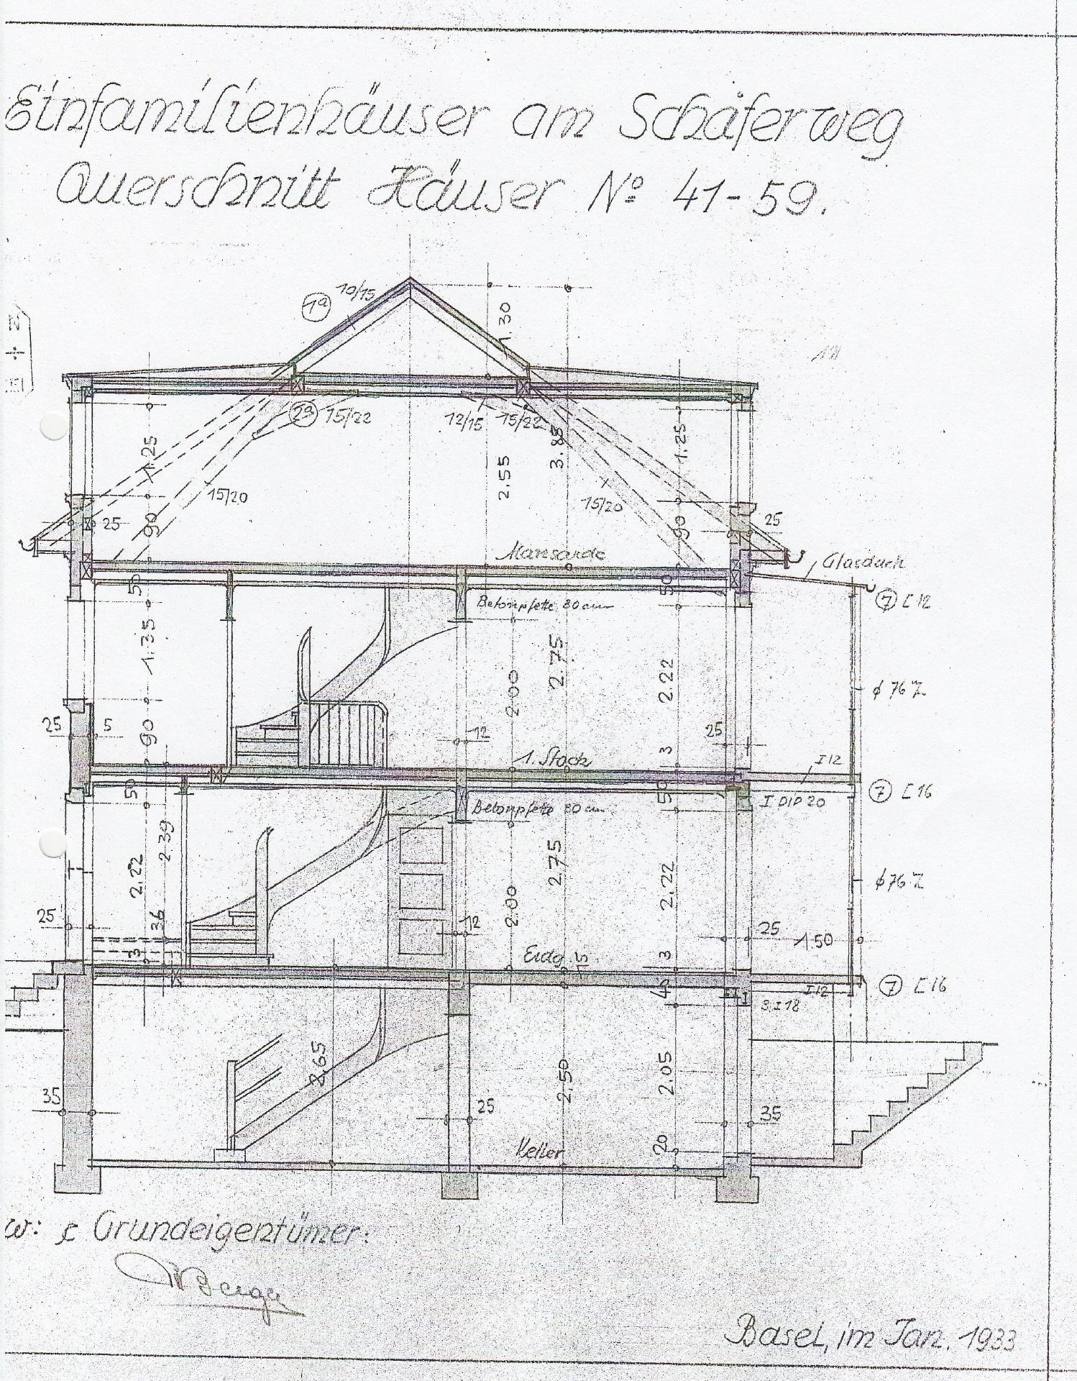
Pläne Situationsplan Plan Erdgeschoss Plan 1. Obergeschoss Plan Dachgeschoss Plan Untergeschoss Schnitt